
Choosing a Bathroom Suite and Layout for a Family Home
A family bathroom works hard. In the morning it is a queue. At night it is a bath for the little ones and a shower for everyone else. The best layout is the one that lets all of that happen without a row. Here is how we would think about the choices if we were fitting a bathroom in a family home in Scotland.
Start with who uses the room
Write down who uses the bathroom and when. Small children need a bath or a low-sided tray. Teenagers need a quick shower and a mirror. Grandparents may need a seat, a grab rail and an easy step. A suite that works for all of them looks different from one for a couple.
Then think about how the room fails now. Is it the storage, the cold floor, a door that hits the toilet, a shower that never gets hot? Fix what annoys you first.
Bath, shower or both
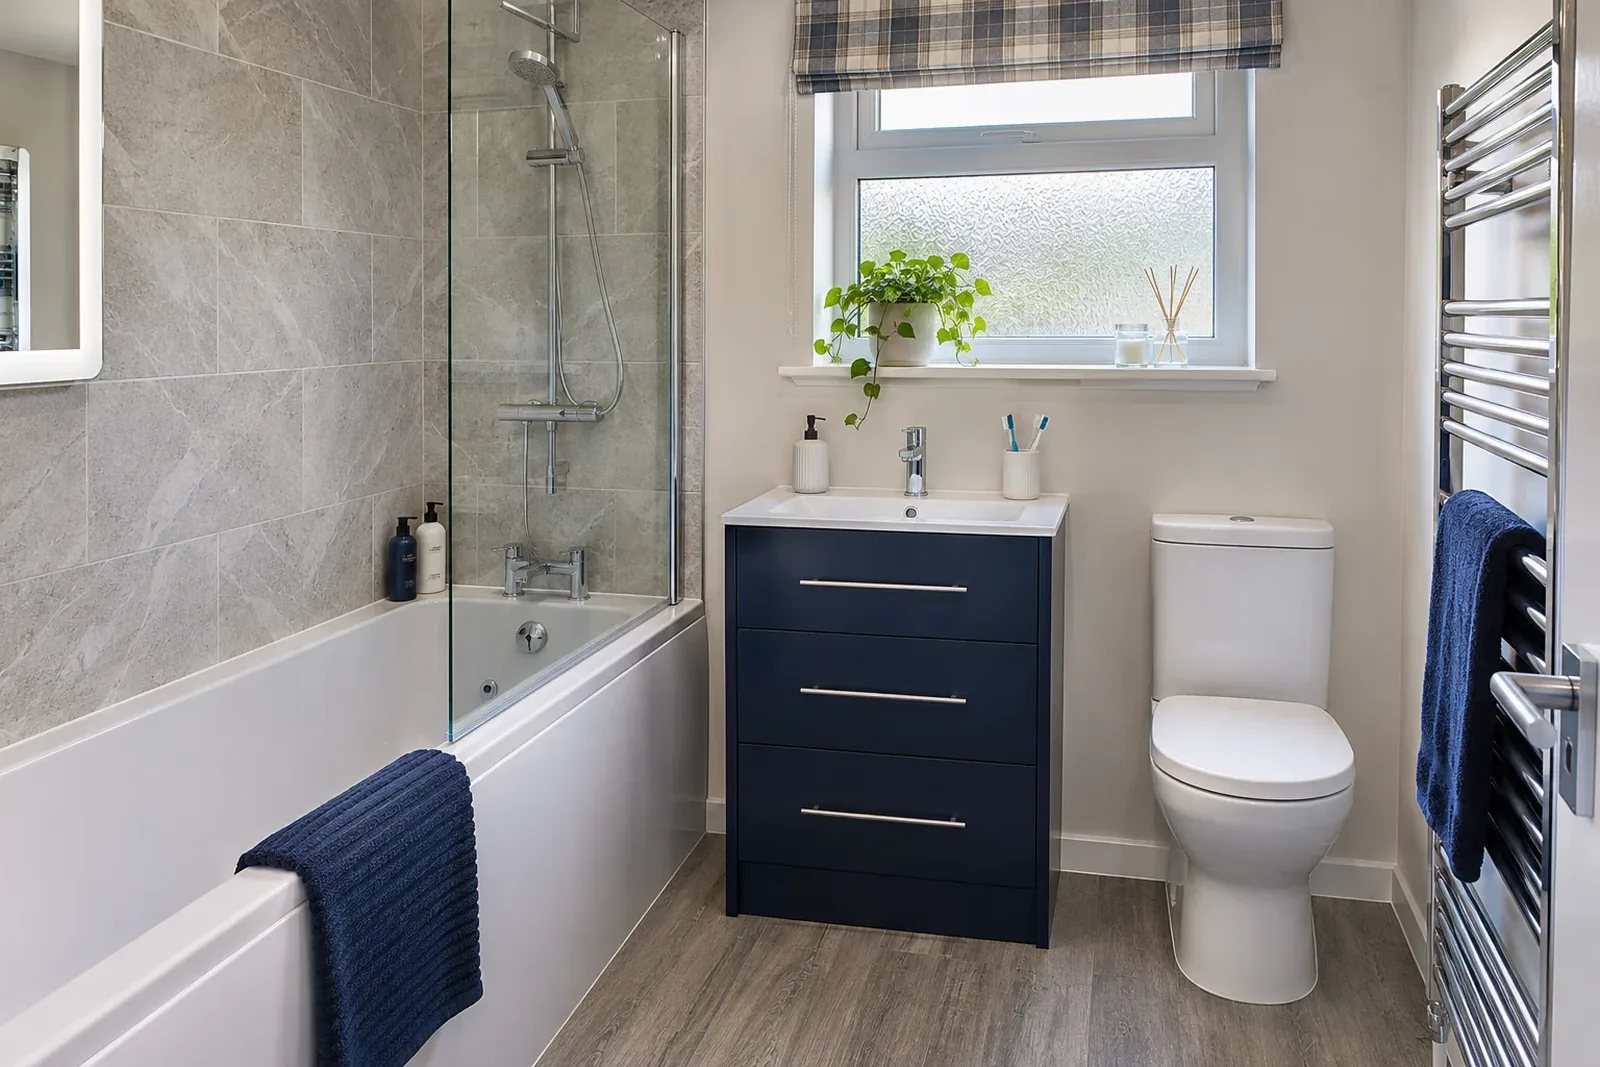
If the room has space, a bath with a shower over it handles most families well. A shower bath, with a wider end where you stand, gives a better showering space without losing the bath.
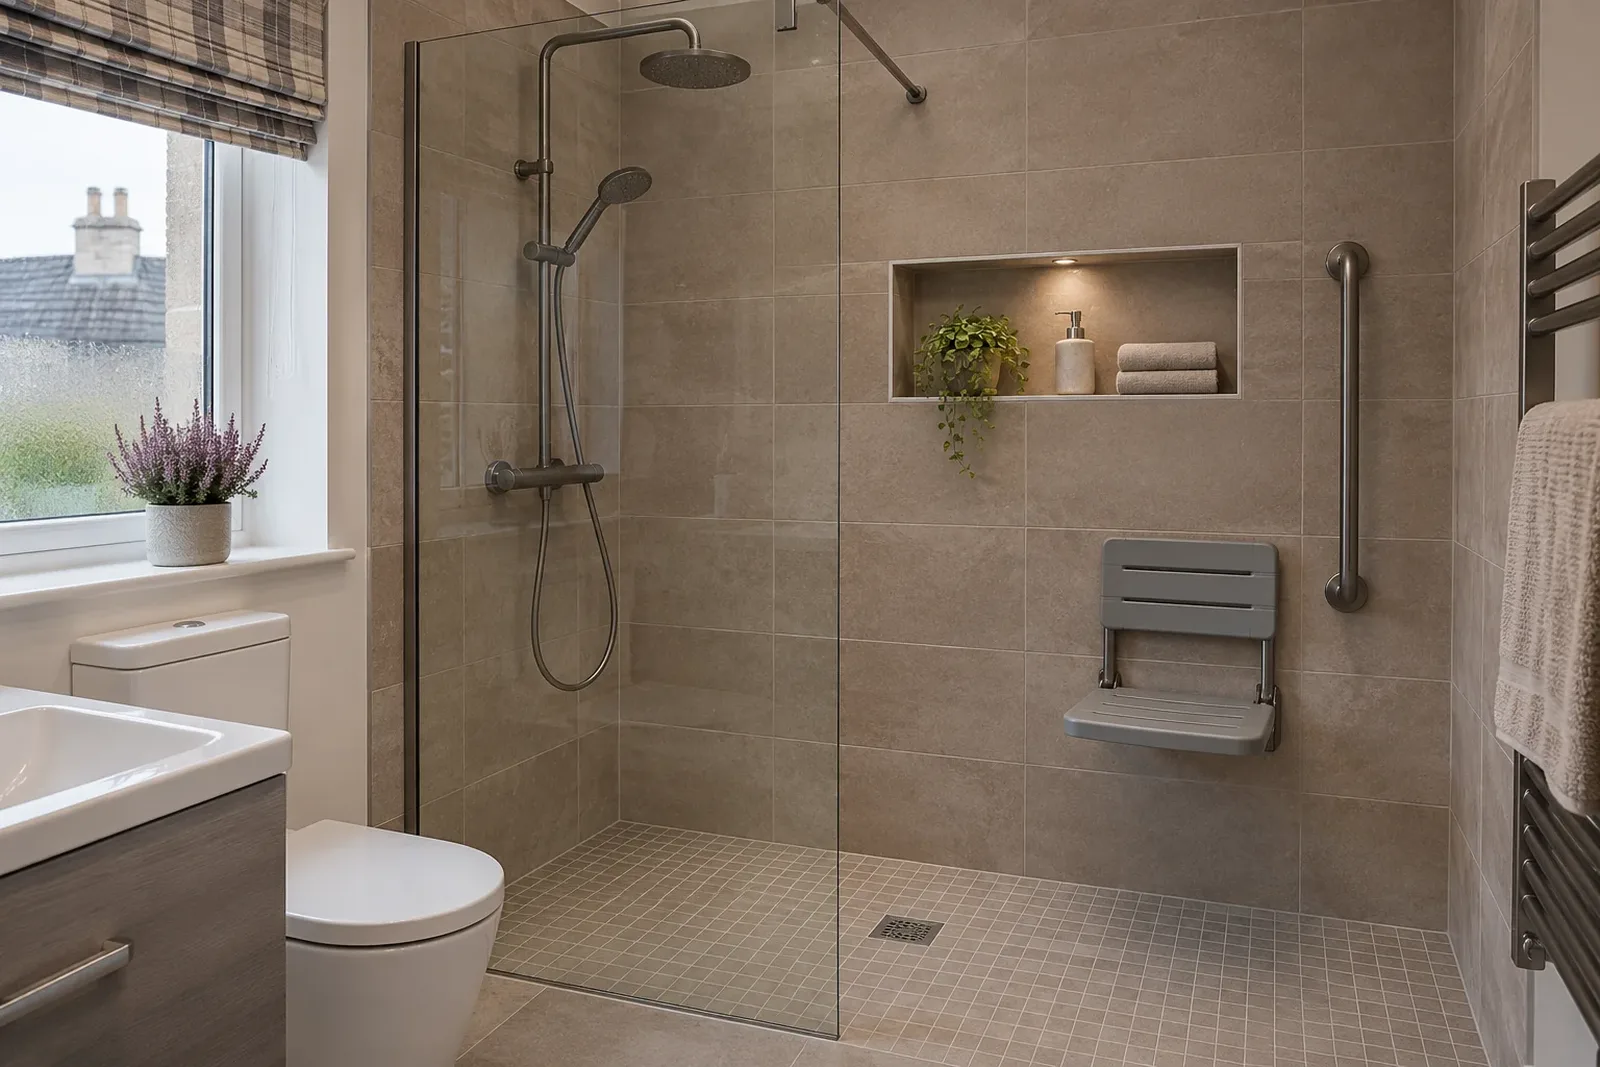
If the bathroom is small, a walk-in shower can free floor space, and a separate shower room may be an option if you have a second toilet. Think about resale as well. Many buyers like to see at least one bath in a family home.
A level-access shower is easier on knees and easier to clean. Our modern bathrooms show examples of walk-in showers fitted in ordinary rooms.
Where the toilet and basin go
The toilet is the most expensive item to move, because of the waste pipe, so work with the position you have if you can. A short or compact toilet can give you a bit more floor. A wall-hung toilet makes cleaning easier, though it needs a sturdy frame behind the wall.
The basin should be where you can use it when someone else is in the shower. A vanity unit with drawers adds storage under the basin. Think about door swings. A door that opens onto the bath is a common mistake in older flats. Stand in the doorway with a tape measure and mark the floor where each fitting will sit. You will see straight away whether two people can pass each other, and whether the toilet door can open without hitting a knee.
Storage that earns its place
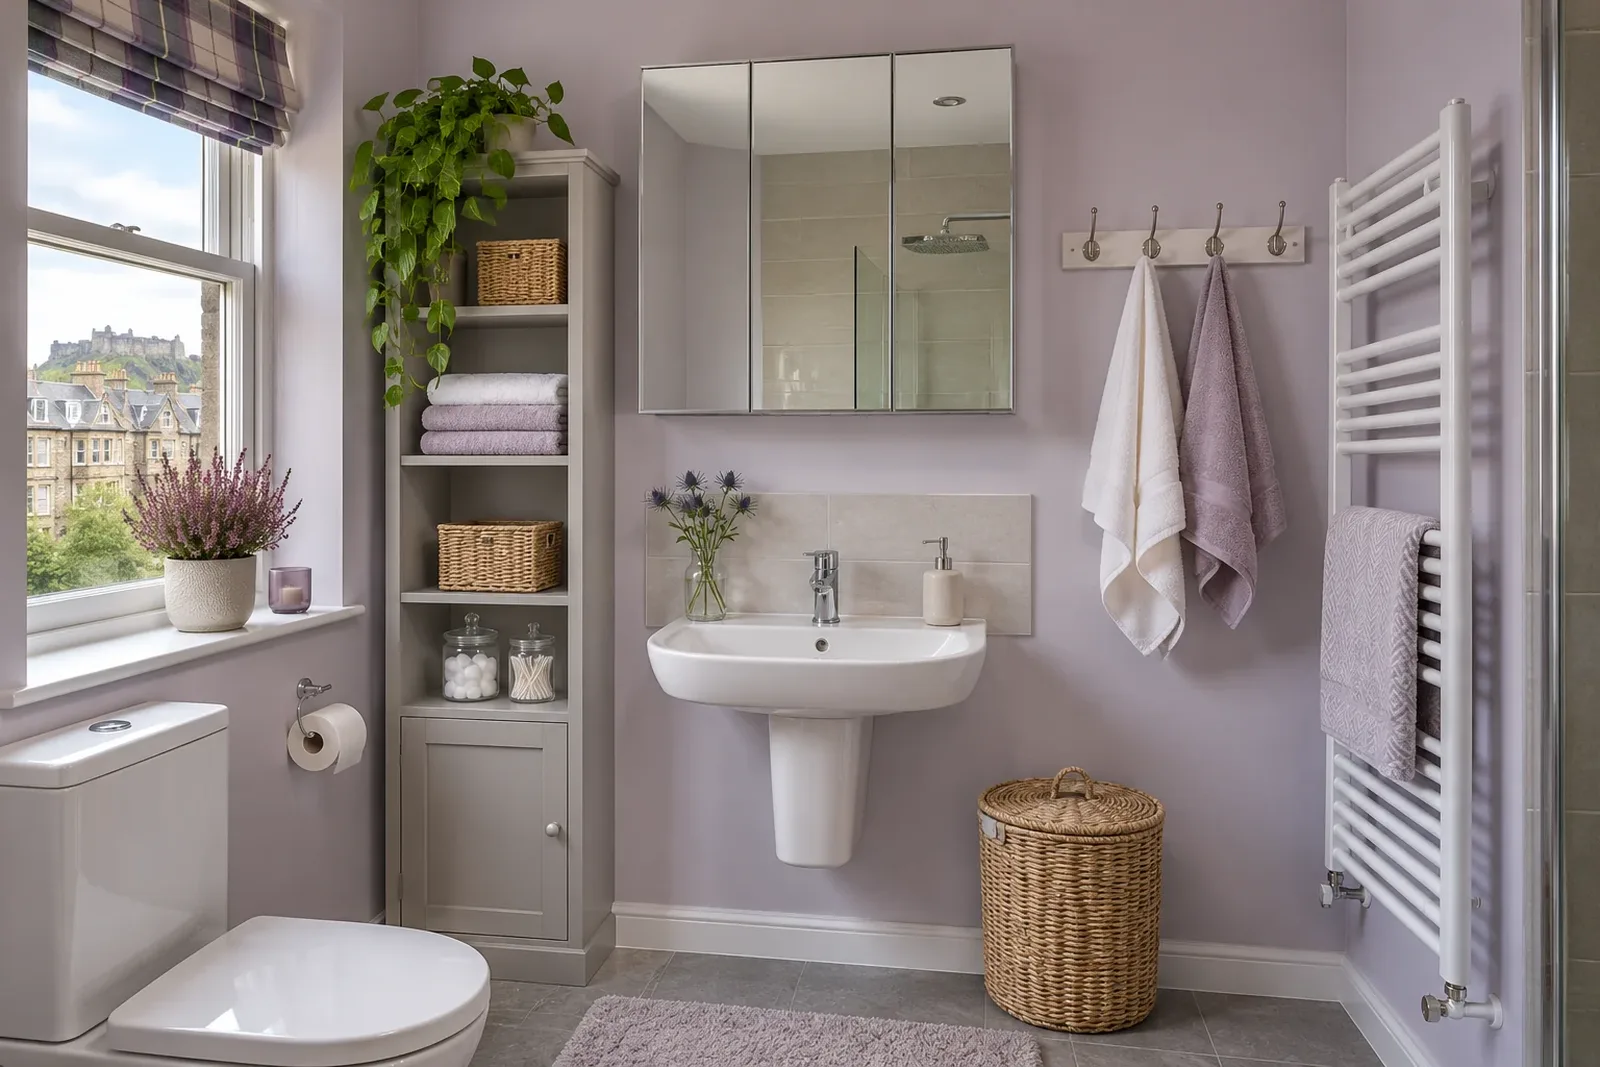
Family bathrooms collect things: towels, toys, medicine, spare toilet roll, cleaning bottles. Plan a home for each. A vanity unit with drawers, a tall cupboard or a mirrored wall cabinet can hold most of it.
A recessed shelf in the shower wall keeps bottles off the bath edge. Hooks at child height help. A heated towel rail does double duty, drying towels and keeping the room warm.
Choices that make life easier
Pick a toilet seat that closes slowly, so nobody wakes the house. Choose a thermostatic shower valve, which keeps the temperature steady if someone flushes the toilet elsewhere. Make sure the floor has a non-slip finish.
Easy cleaning matters more than people expect. Panels in the shower, large tiles with fewer joints, and a basin that is not fiddly to wipe all save time. We compare these finishes in wet wall panels or tiles.
Keep the colours calm. White with one accent ages better than a bold scheme that the kids have outgrown in five years.
Planning the budget and the work
Settle the layout before you choose the taps. Changes later in the job cost more. If you are moving things around, the guide to what affects bathroom installation costs in Scotland shows where the money goes. We also recommend reading bathroom installation step by step so the work holds no surprises.
Think about how long you can manage without the room, and plan a second toilet or a stay with family if the house has only one bathroom. A flat with one bathroom needs the most planning, because there is nowhere else to wash. Ask your installer for the likely number of days with no water, and arrange school mornings and work shifts around them.
Measure before you fall for anything
Take a tape measure into the room before you look at a single catalogue. Note the width of the door, the distance from the toilet to the side wall, and how much space there is in front of the basin. A toilet usually wants a clear gap either side and room to sit comfortably, and a door that swings into a tight space can trap a basin or a radiator. Sketch the room on paper and try the layout with the real measurements, not the ones the brochure shows.
Check the route into the house too. A long bath or a big vanity unit has to get up the stairs and round the landing, and a delivery that will not fit can hold up the whole job. Take a photograph of the room from the doorway and keep it on your phone, so you can show an installer or a shop exactly what you are working with. Ten minutes of measuring now saves a lot of changes once the work has started.
Your next step
When you are ready, see how our bathroom installation works. Our Inverness bathroom installation page covers homes there.
Call now and tell us who uses your bathroom and what you would like to change.
Common questions
Call nowIs a bath or a shower better for a family?
A bath with a shower over it suits most families. If space is tight, a good shower and a second bath elsewhere may work.
How do I fit more storage into a small family bathroom?
Use the wall. A mirrored cabinet, a recessed shelf and a vanity with drawers add space without taking floor area.
Is a wall-hung toilet a good idea?
It looks tidy and is easy to clean around, but it needs a proper frame in the wall. Ask your installer if your wall can take one.
What suits older family members best?
Grab rails, a level-access shower, a seat that folds away and flooring that grips when wet all help. They suit everyone, including children.